Skip to main content
Little Toad, Little Toad: Unbuilding Pavilion
Exhibition
The Korean Pavilion
Works
Participants
Press
Conversations
en
ko
Close Navigator
© Kim Giseok
Lee Dammy,
Overwriting, Overriding
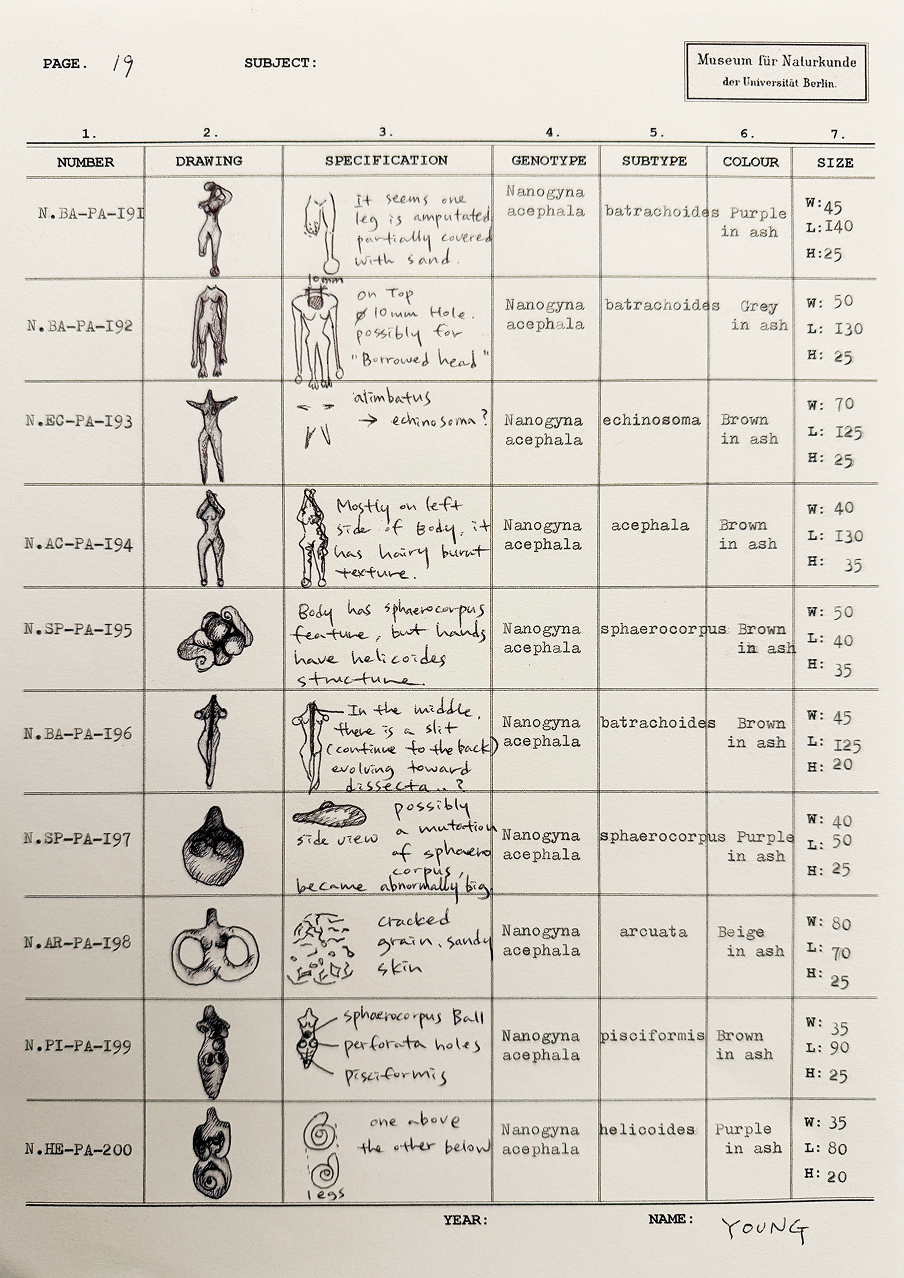
Young Yena,
30 Million Years Under the Pavilion
Heechan Park,
Time for Trees
Kim Hyunjong,
New Voyage